



26 Mohawk DrSpringfield Twp., NJ 07081
Due to the health concerns created by Coronavirus we are offering personal 1-1 online video walkthough tours where possible.
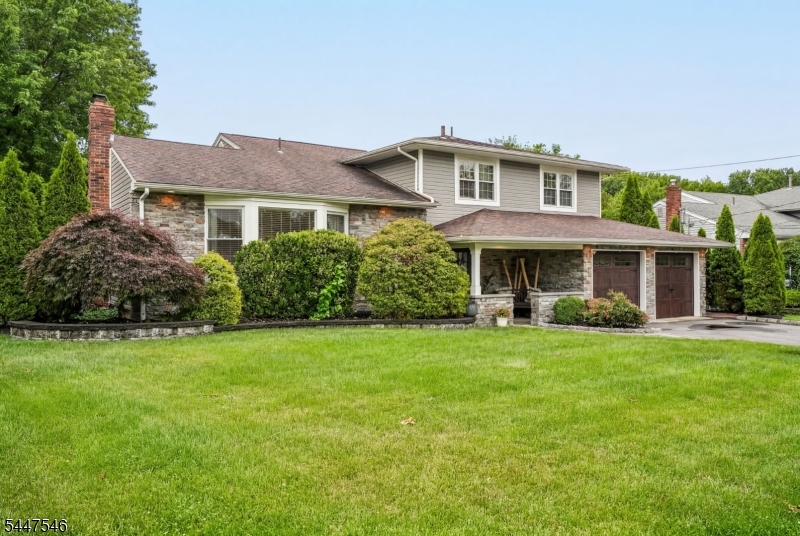
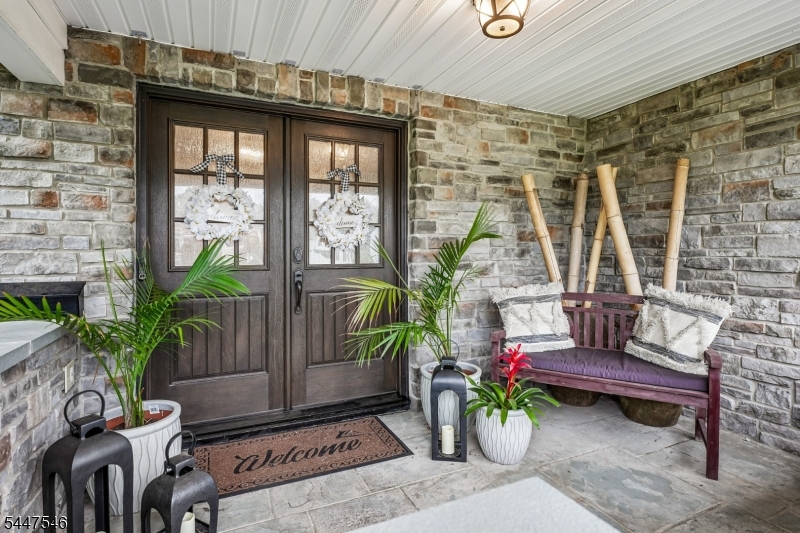
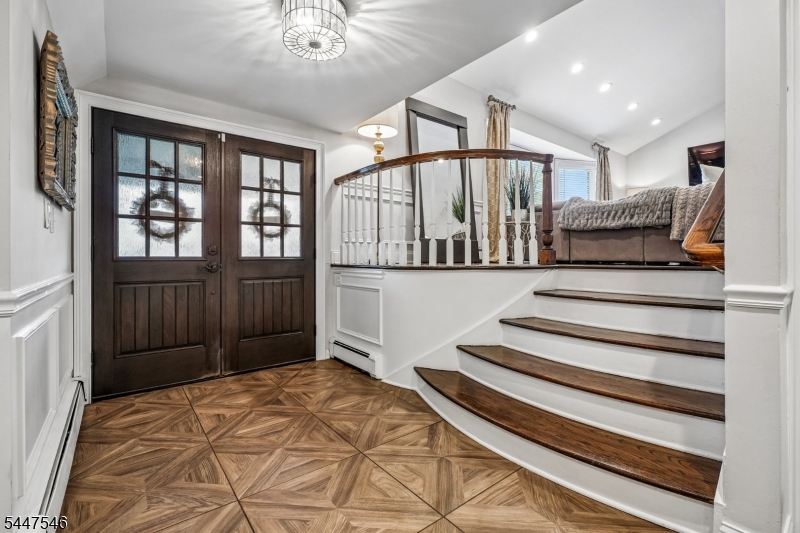
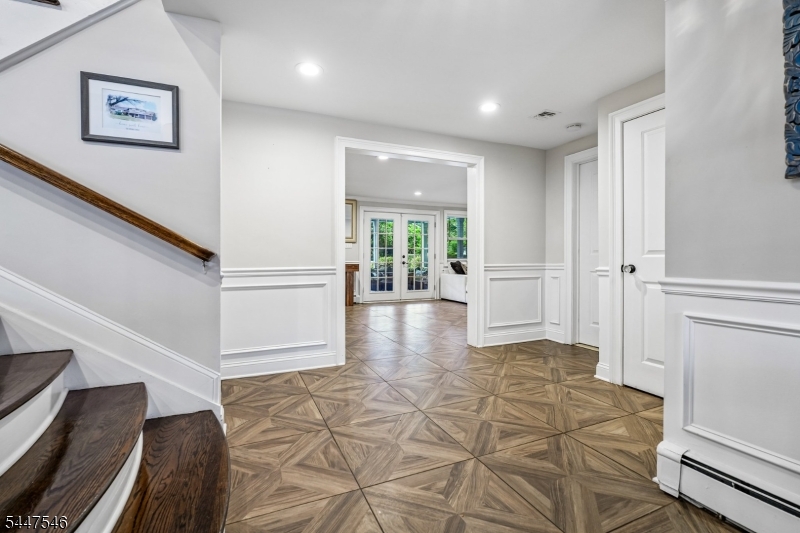
Beautifully maintained 3 bedroom, 2.1 bath custom home, completely renovated in 2019, offering the perfect blend of timeless elegance and modern luxury. A welcoming covered front porch leads into an impressive foyer and thoughtfully designed living spaces featuring custom millwork, hardwood floors, designer finishes, and recessed lighting throughout. The chef's kitchen showcases all Viking stainless steel appliances, custom cabinetry, quartz countertops, a farmhouse sink, marble backsplash, and an oversized center island with seating. Double French doors open to the covered patio, creating seamless indoor outdoor living. The kitchen flows seamlessly into the spacious family room highlighted by a stunning wood burning fireplace. The primary suite features a spa-inspired bath and a custom walk in dressing room with a center island. Two additional bedrooms feature hardwood floors, one with double closets and the other with custom built in cabinetry, and share an updated full bath. Step outside to a private backyard oasis featuring a heated Gunite pool with a newer heater and filter. The professionally landscaped yard offers expansive paver patios and a covered outdoor living area with skylights, recessed lighting, ceiling fans, and multiple areas for dining and relaxing. A finished basement provides additional living space. Impeccably updated and impeccably maintained, this exceptional home offers luxury, comfort, and an unmatched lifestyle!
| yesterday | Listing updated with changes from the MLS® | |
| yesterday | Listing first seen on site |
The data relating to real estate for sale on this website comes in part from the IDX Program of Garden State Multiple Listing Service, L.L.C. Real estate listings held by other brokerage firms are marked as IDX Listing. Notice: The dissemination of listings on this website does not constitute the consent required by N.J.A.C. 11:5.6.1 (n) for the advertisement of listings exclusively for sale by another broker. Any such consent must be obtained in writing from the listing broker. This information is being provided for Consumers' personal, non-commercial use and may not be used for any purpose other than to identify prospective properties consumers may be interested in purchasing. Information deemed reliable but not guaranteed. Copyright © 2026 Garden State Multiple Listing Service, L.L.C. All rights reserved.